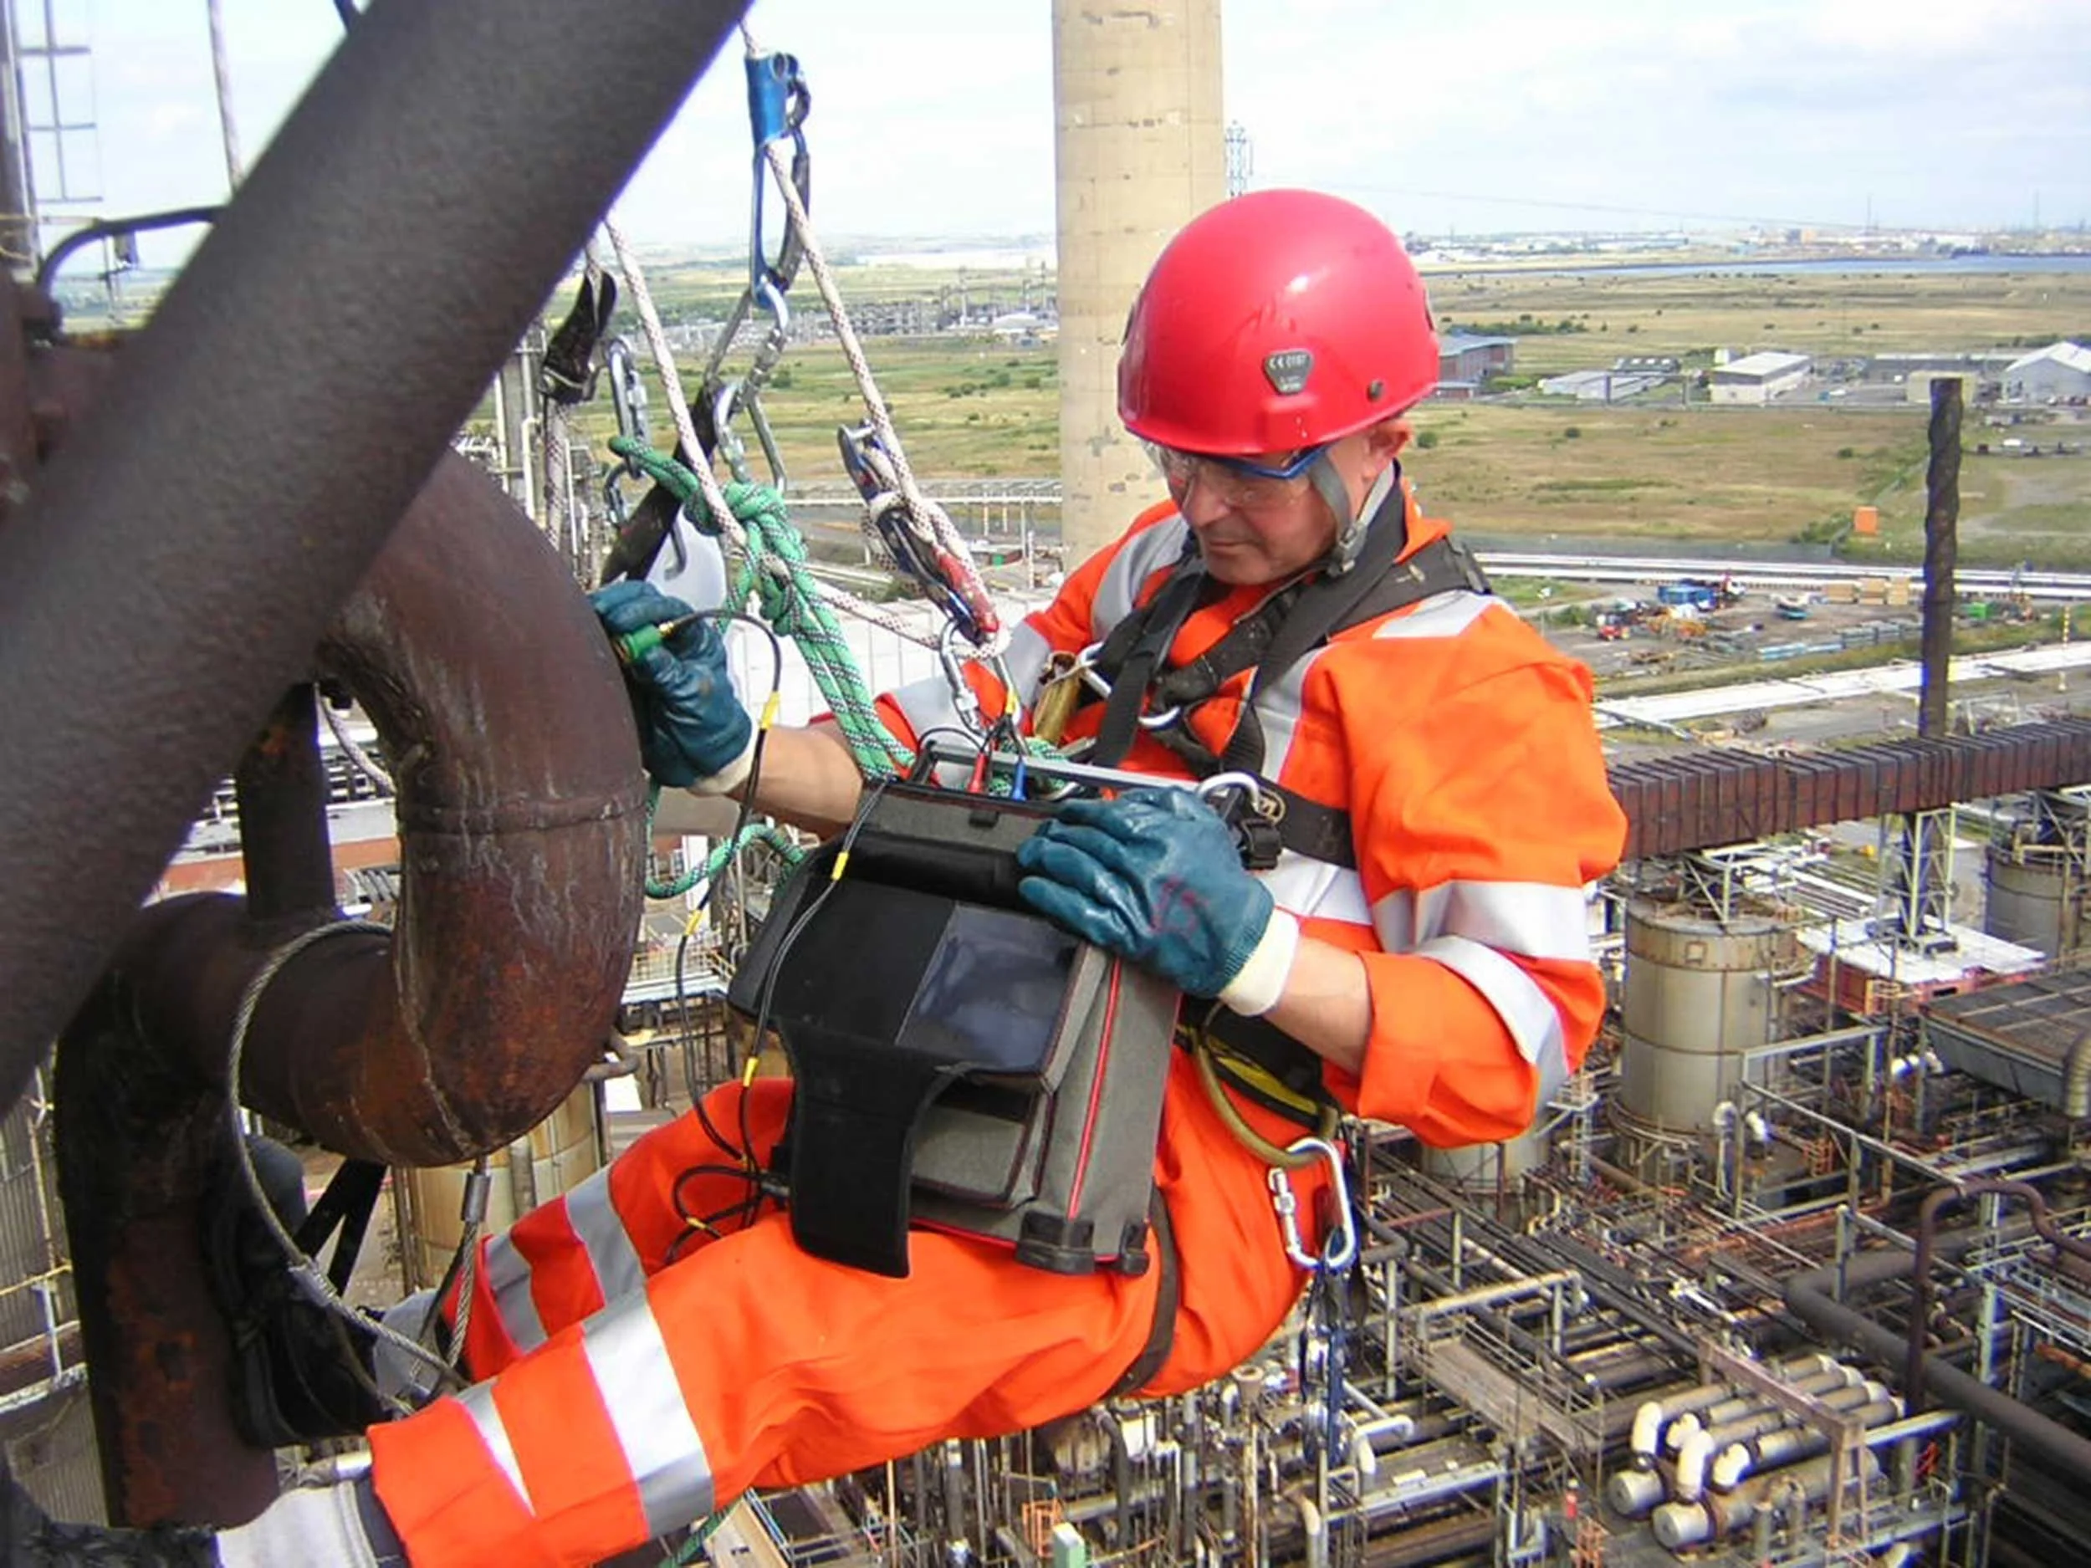
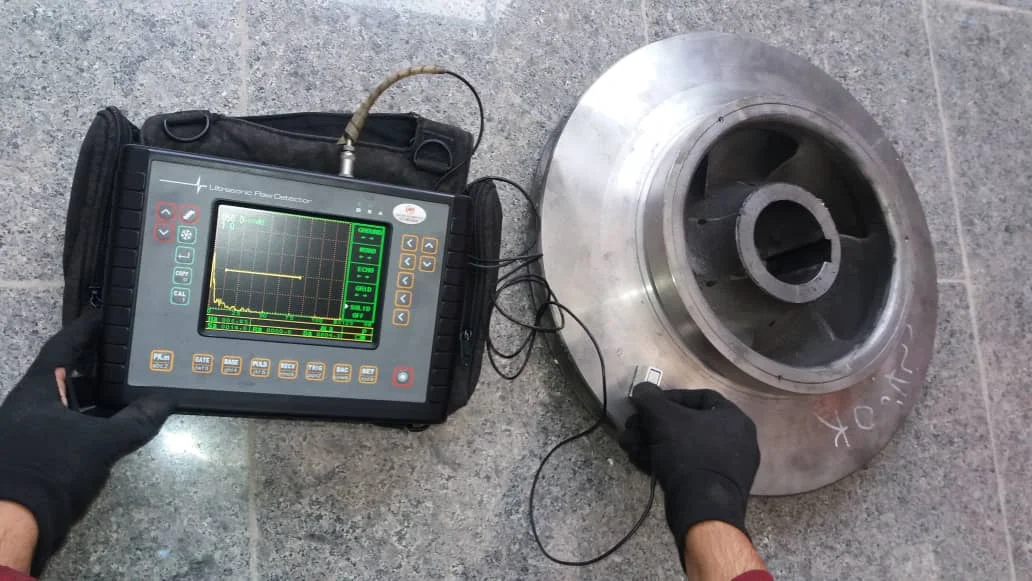
- FLAW DETECTION of industrial parts and welded structures (internal and surface defects) in the laboratory or on site
- VISUALY INSPECTION OF WELDED OR OTHER PART
- Ultrasonic inspection and detection of internal defects of welded or cast or forged and rolled parts, etc. Thickness measurement by ultrasonic method
- Inspection of metal surface defects by magnetic particle test using two UV fluorescent and white contact methods
- Inspection of metal surface defects with penetrant liquid test
- Radiography and interpretation of radiographic films
- Inspection of coating ( thickness & quality ) and sandblasting and paint adhesion test ( cross cut )
- Determining the type of coating and its thickness, including galvanized, chromize, phosphorize, anodize, etc
- Holiday test or coating and insulation pore detector
- Torque meter and pre-tightening force of bolts and nuts
- Inspection and testing of all stages of construction of piping and pressure vessels (fit-up and assembly, welding, etc.)
Gallery